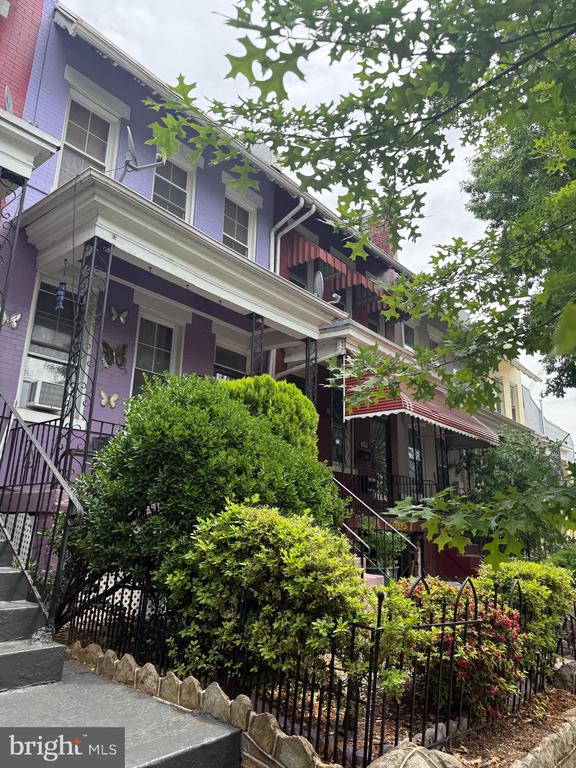
Purple rowhouse with covered front porch, black iron fence, and leafy garden.
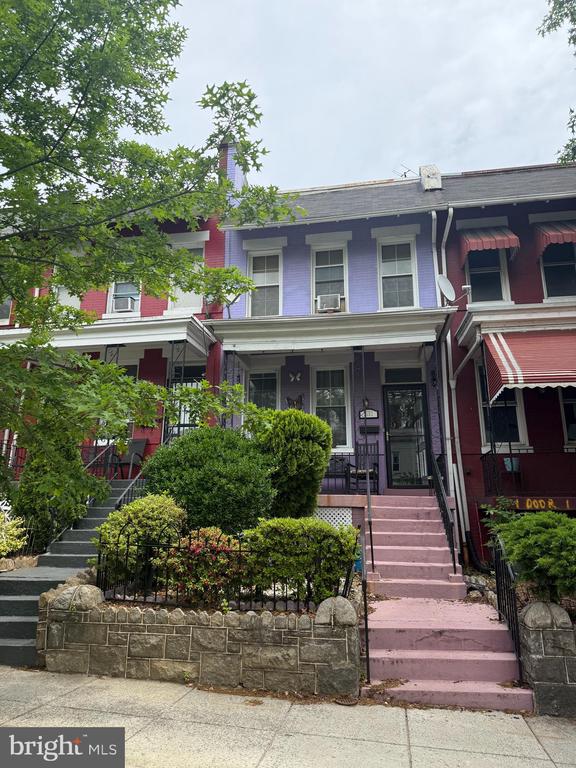
Purple row house with pink front steps, iron railings, and a leafy garden.
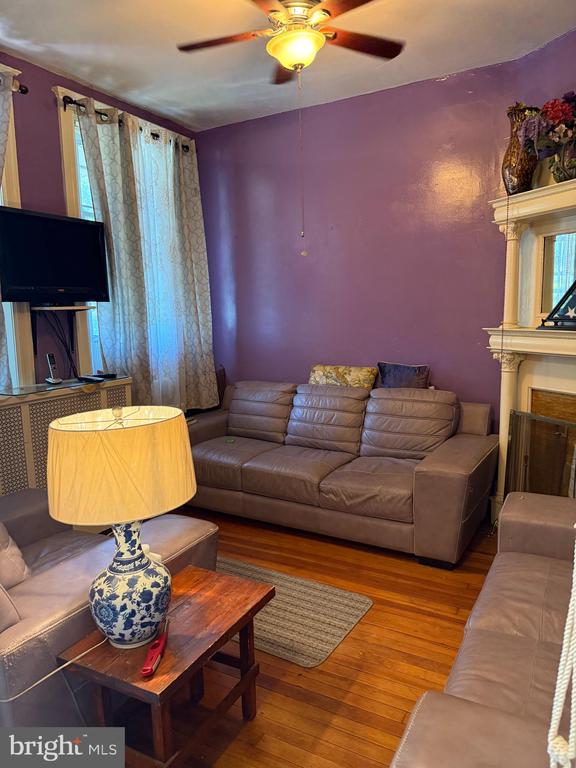
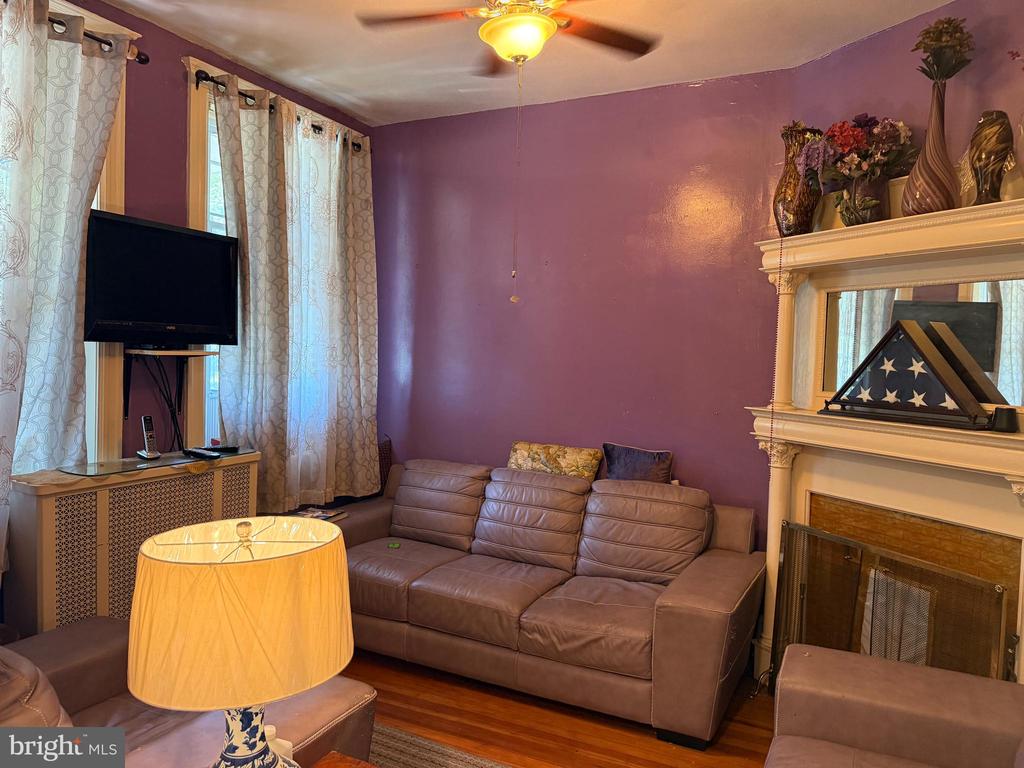
Living room with purple walls, leather sofas, hardwood floors, and a fireplace.
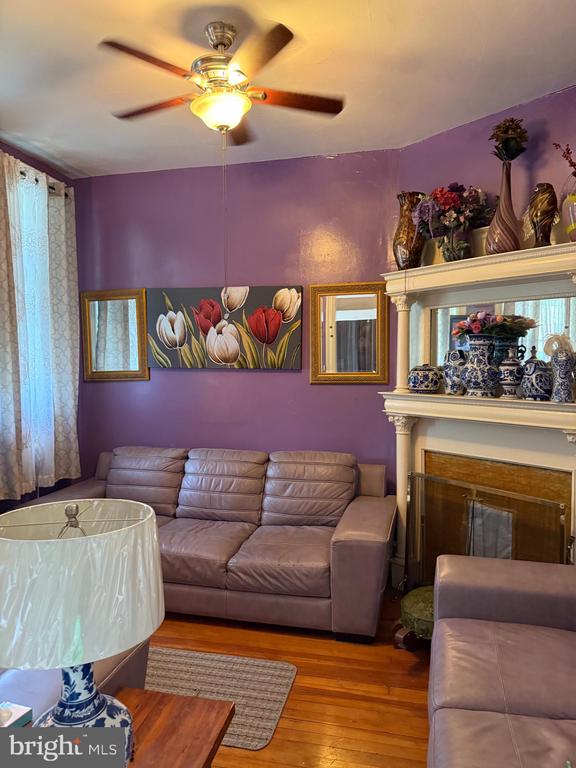
Living room with lavender walls, leather sofas, and a decorative fireplace mantel.
Living room with purple walls, a leather sectional, and a fireplace with a decorative mantel.
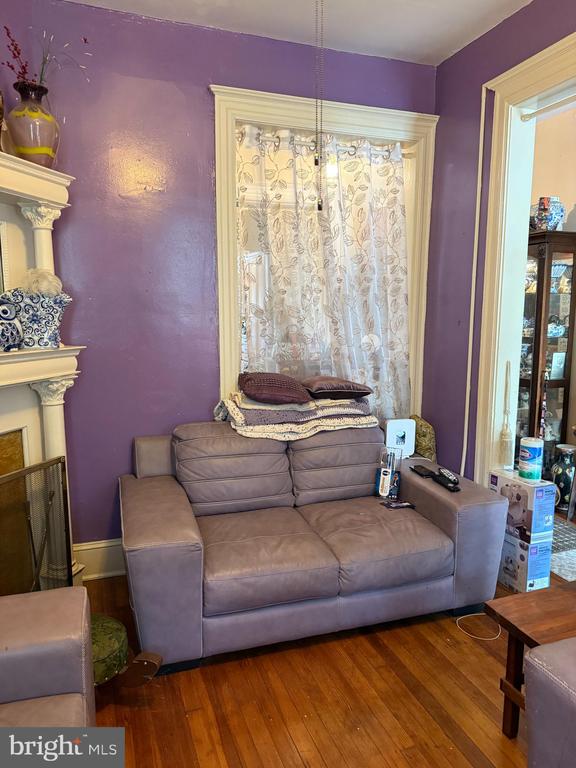
Living room with a gray loveseat, purple walls, lace curtains, and hardwood floors.
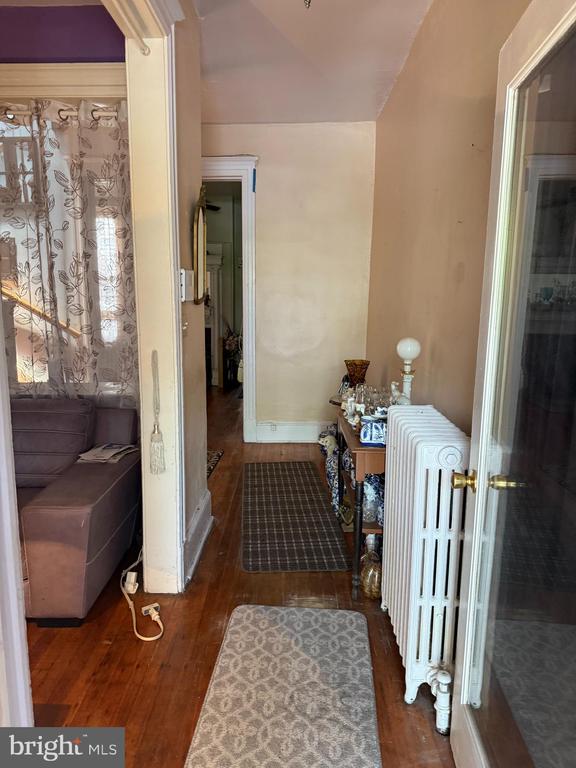
Narrow hallway with hardwood floors, patterned rugs, and a white radiator.
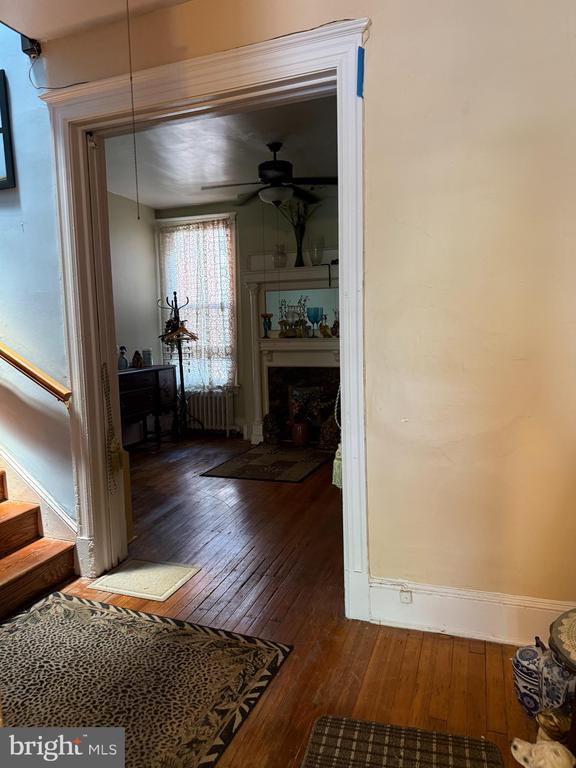
Hallway opening into a furnished living room with hardwood floors and a fireplace.
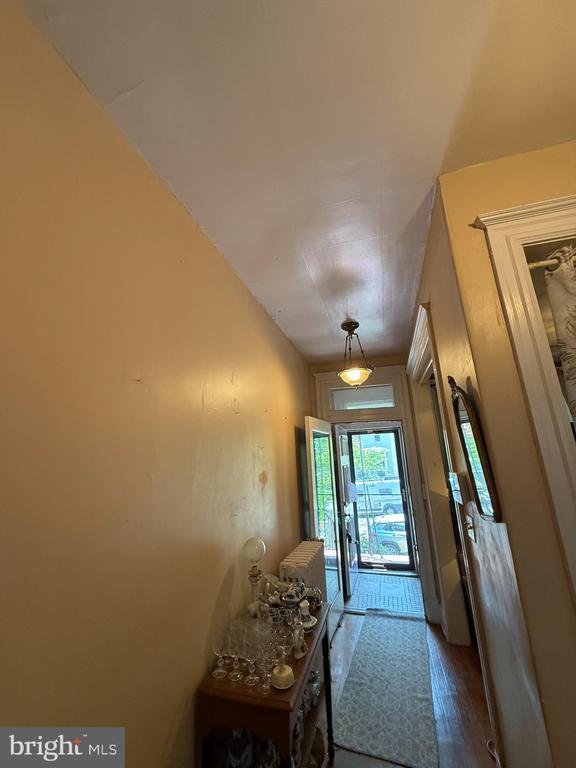
Narrow entry hallway with a console table and runner leading to a glass front door.
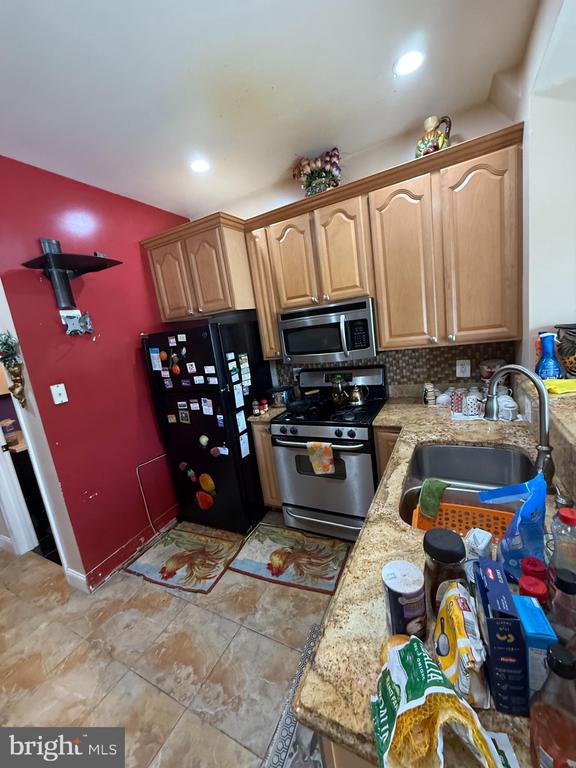
Kitchen with wood cabinets, stainless steel appliances, and a crowded granite countertop.
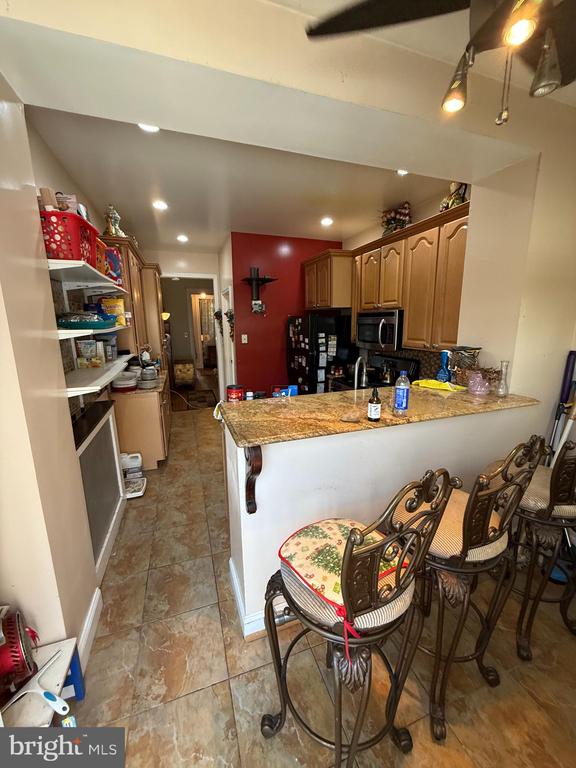
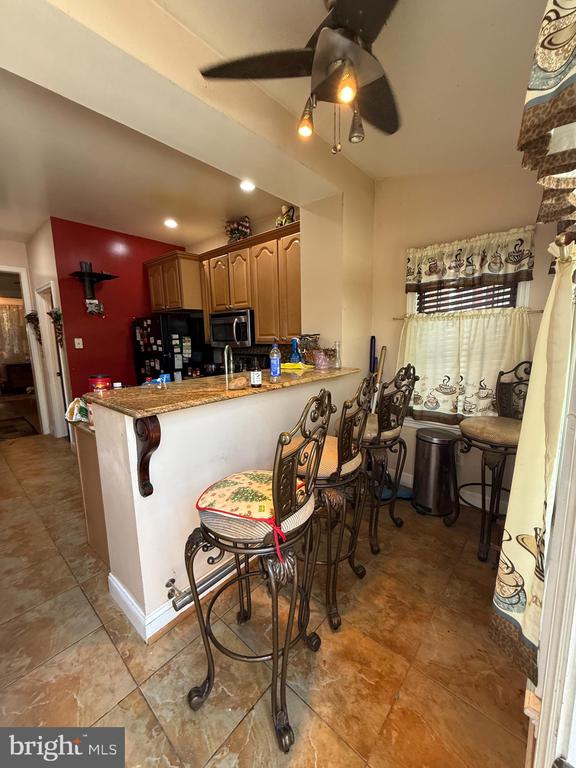
Kitchen with wood cabinets, a granite breakfast bar, and ornate bar stools.
Kitchen with wood cabinetry, granite counters, and a sink beneath two windows.
Kitchen with raised breakfast bar, ornate metal stools, and ceiling fan.
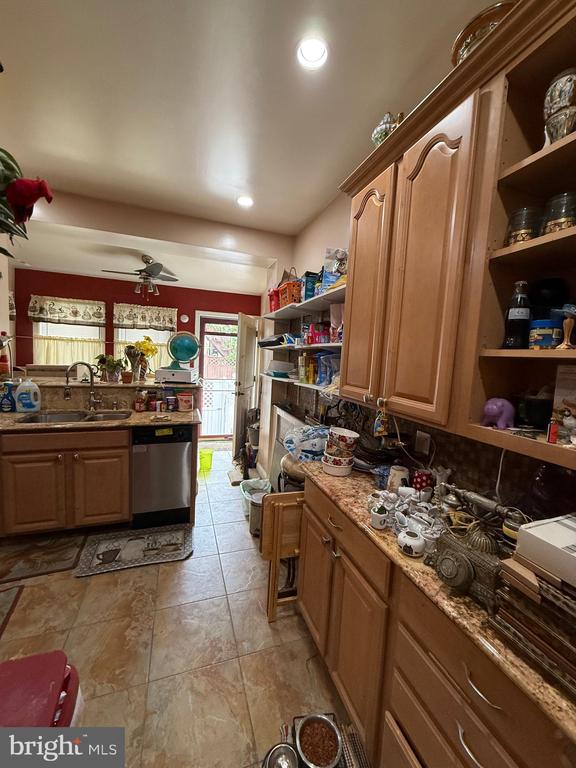
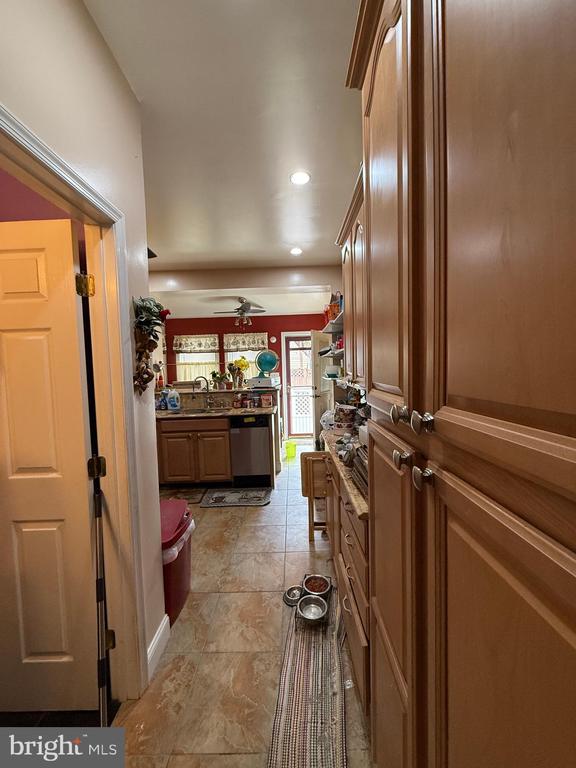
Narrow kitchen with wood cabinets, tiled floor, and a sink beneath a window.
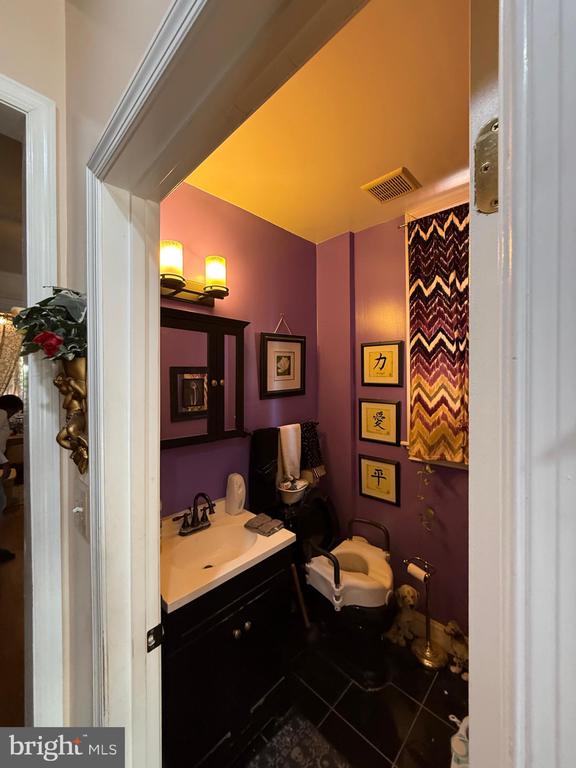
Purple bathroom with a black vanity, framed artwork, and patterned window shade.
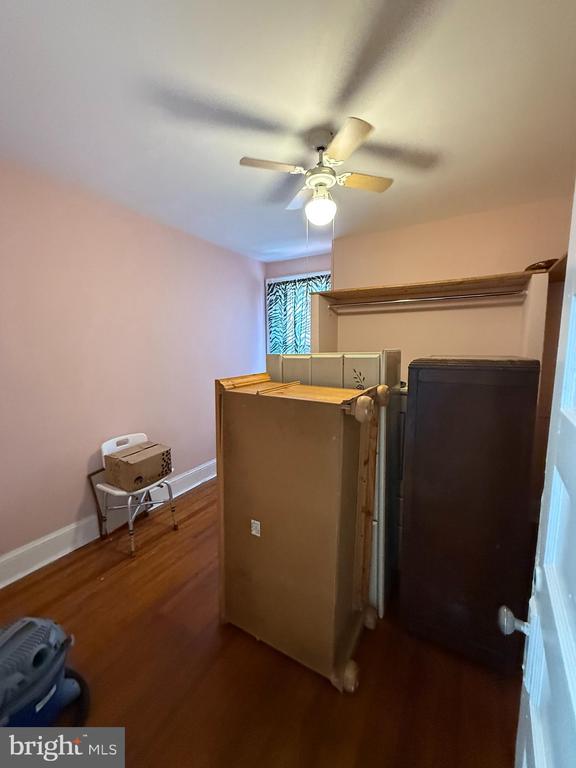
Small room with hardwood floors, a ceiling fan, and bulky appliances or cabinets stored inside.
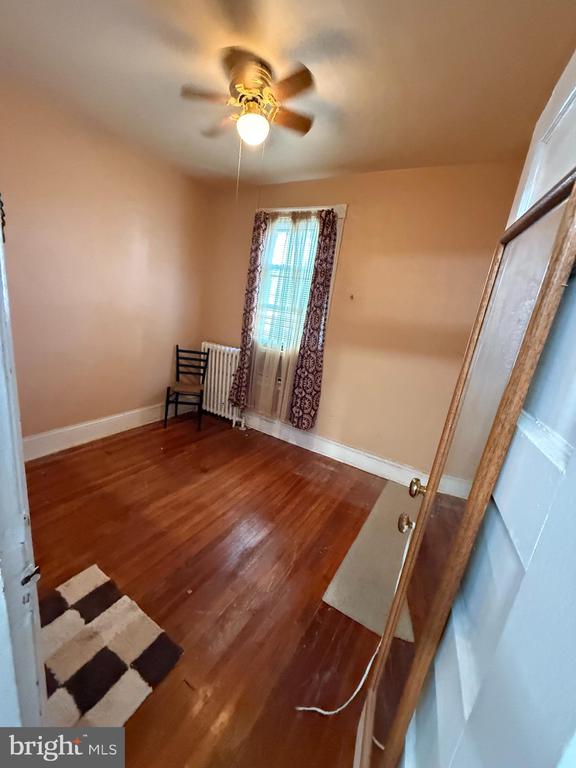
Small room with polished hardwood floors, a curtained window, radiator, and ceiling fan.
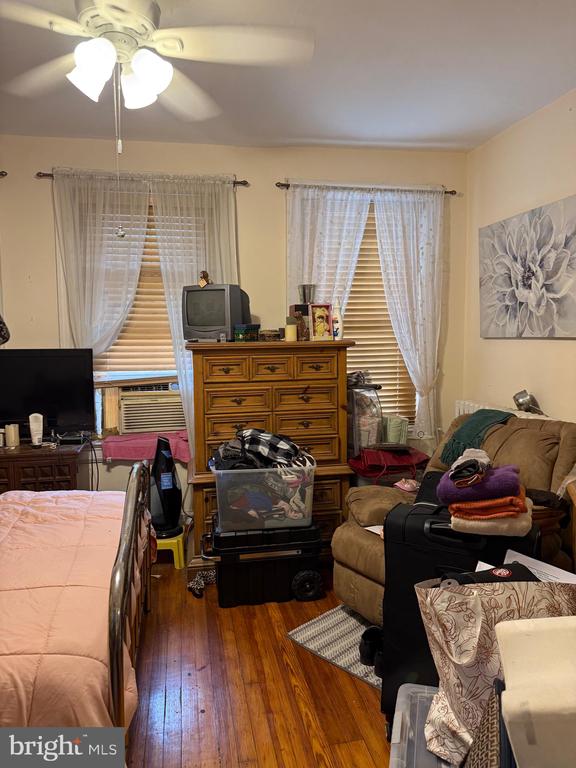
Bedroom with hardwood floors, two curtained windows, a bed, and a sofa.
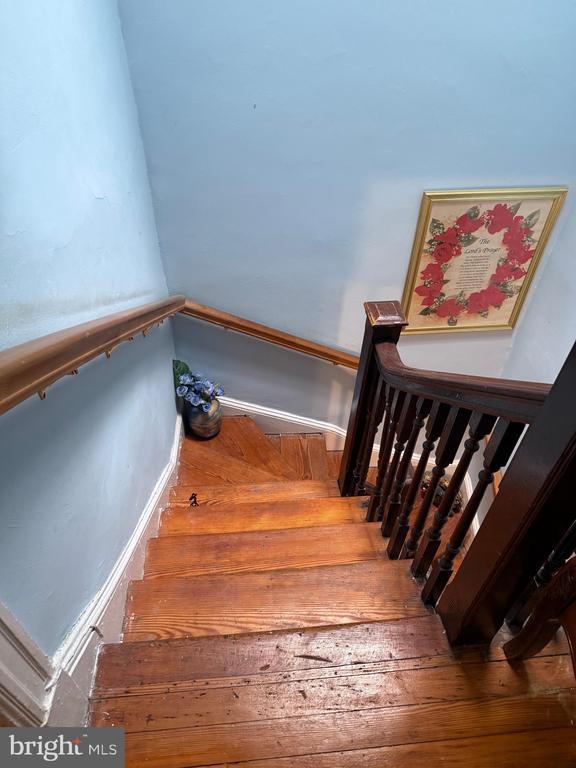
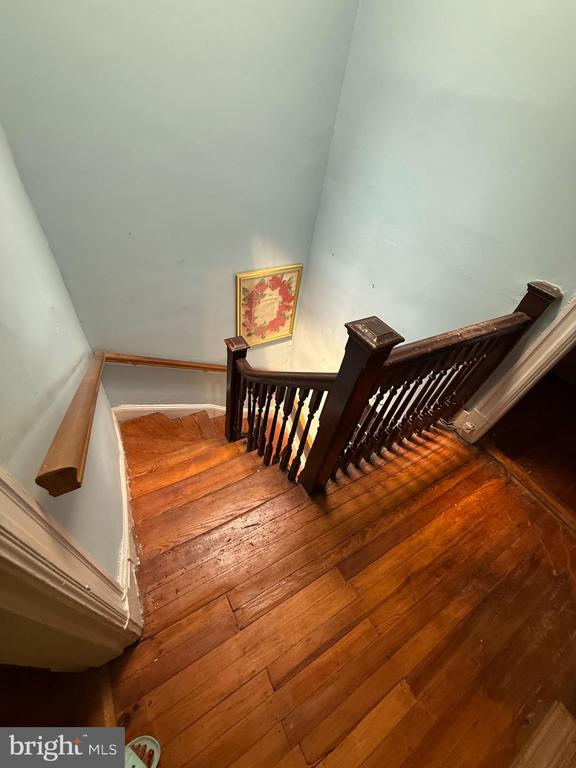
Wooden staircase with a dark balustrade, pale blue walls, and framed floral artwork.
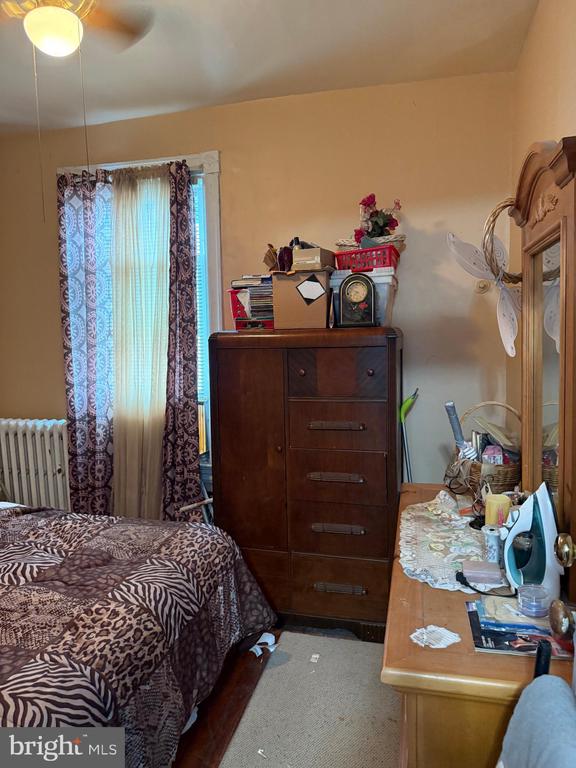
Bedroom with a patterned bedspread, dark wood dresser, and crowded vanity.
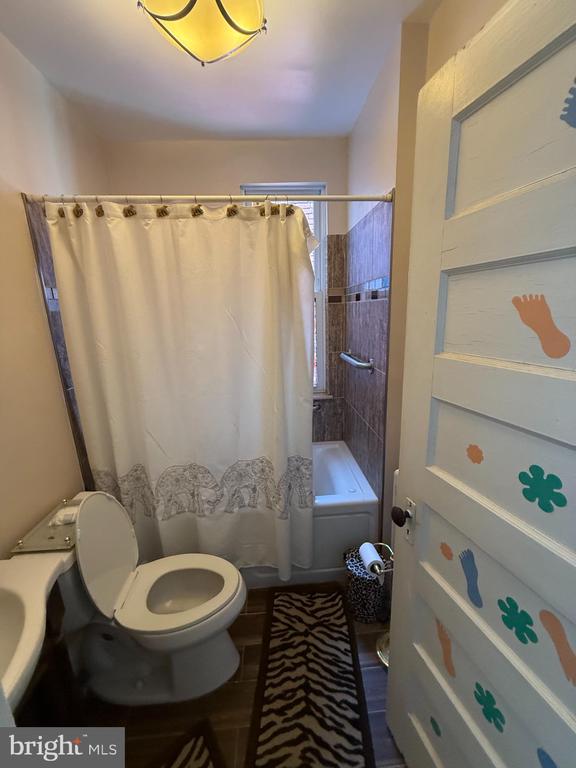
Bathroom with a toilet, bathtub behind a patterned shower curtain, and dark tile flooring.
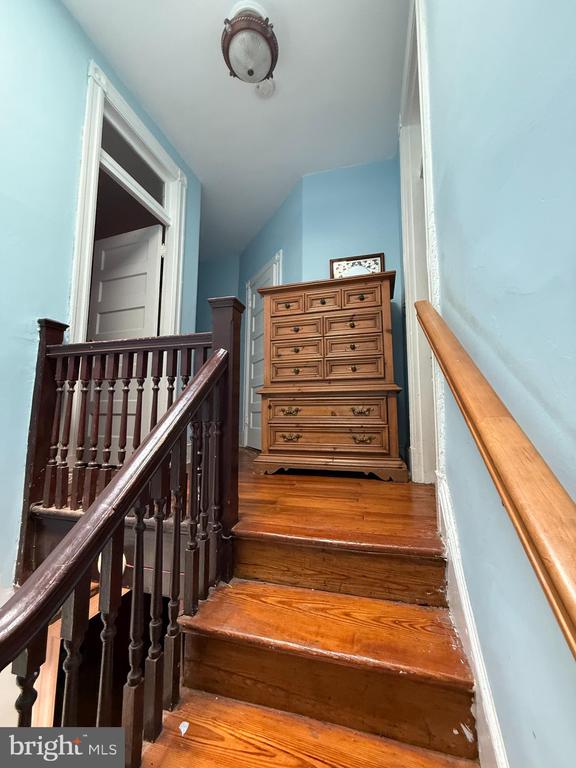
Wooden staircase with dark balustrade, blue walls, and a tall chest of drawers at the landing.
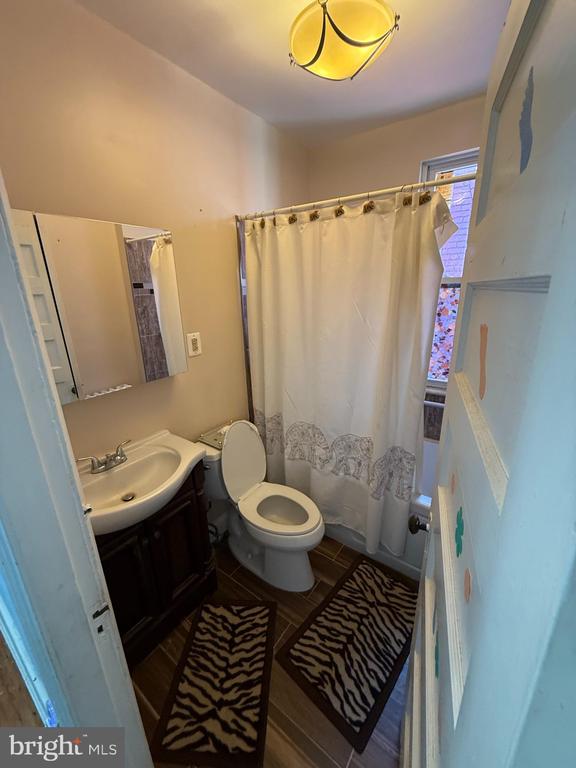
Bathroom with a dark vanity, toilet, and patterned shower curtain and rugs.
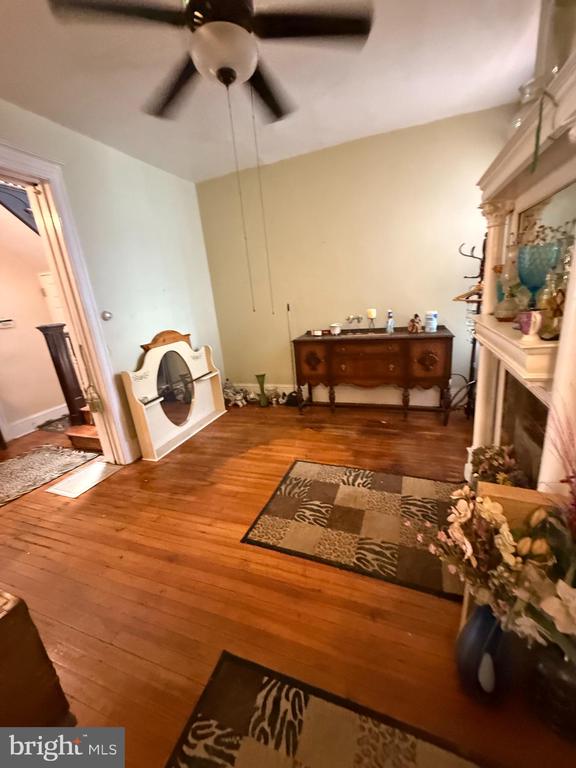
Furnished room with hardwood floors, a ceiling fan, antique dresser, and ornate fireplace mantel.
Wooden staircase with a dark balustrade and pale blue walls.
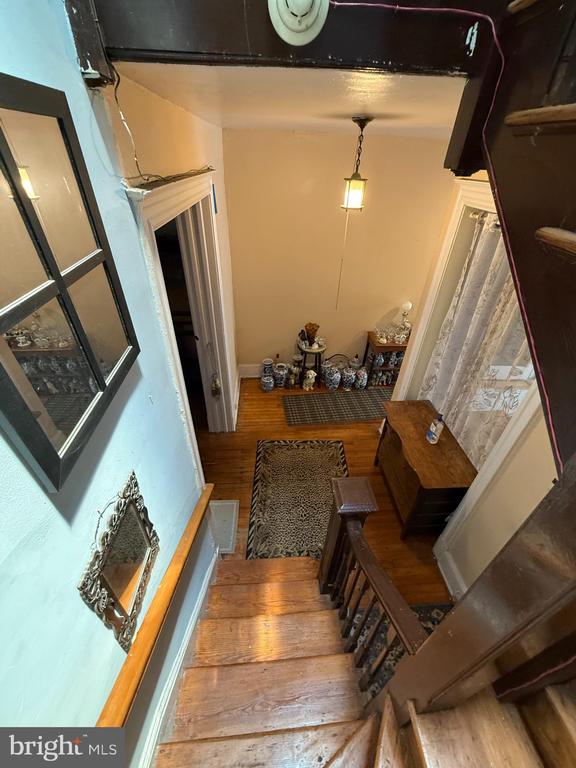
Wooden staircase descending into a furnished entry hall with hardwood floors and a hanging pendant light.
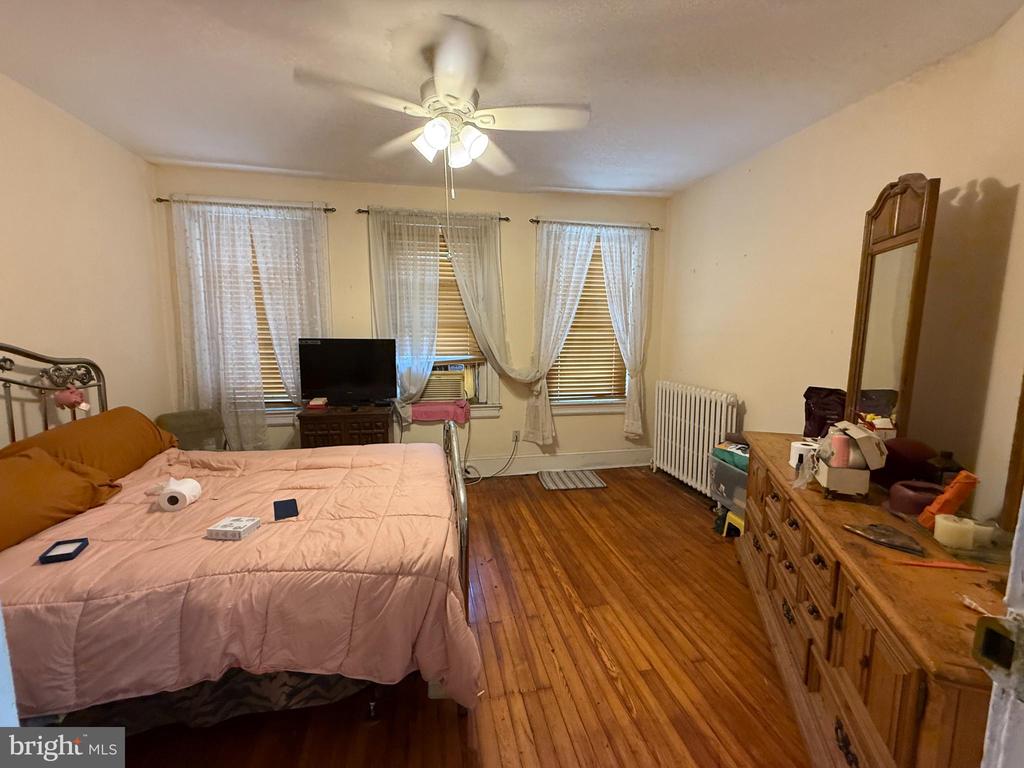
Bedroom with a pink-covered bed, three curtained windows, and hardwood flooring.
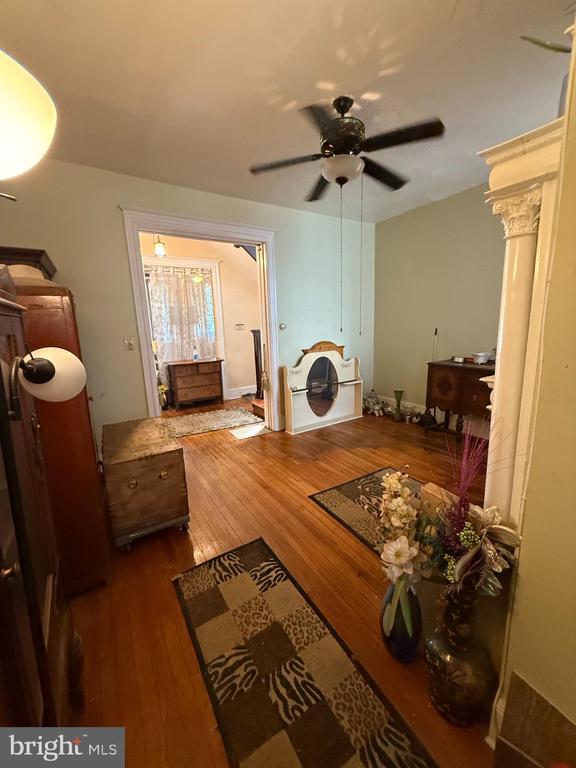
Furnished room with hardwood floors, a ceiling fan, and an ornate white fireplace mantel.
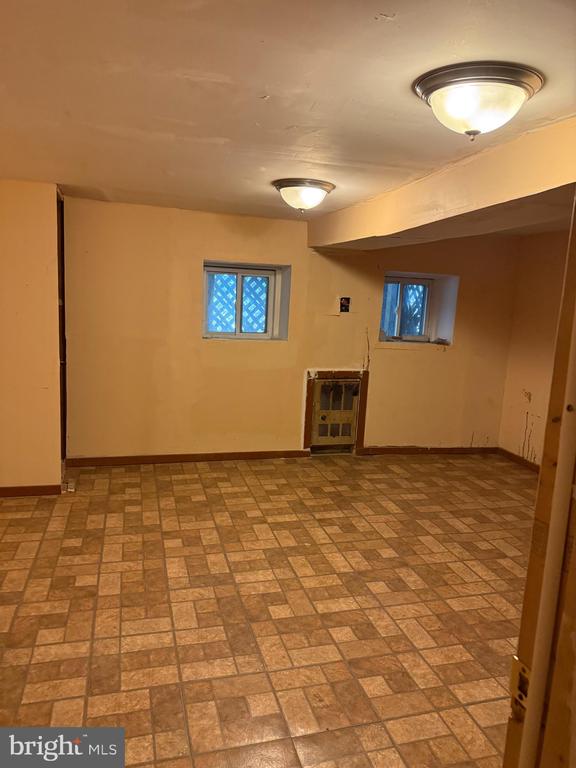
Empty basement room with patterned tile flooring, two small windows, and a wall heater.
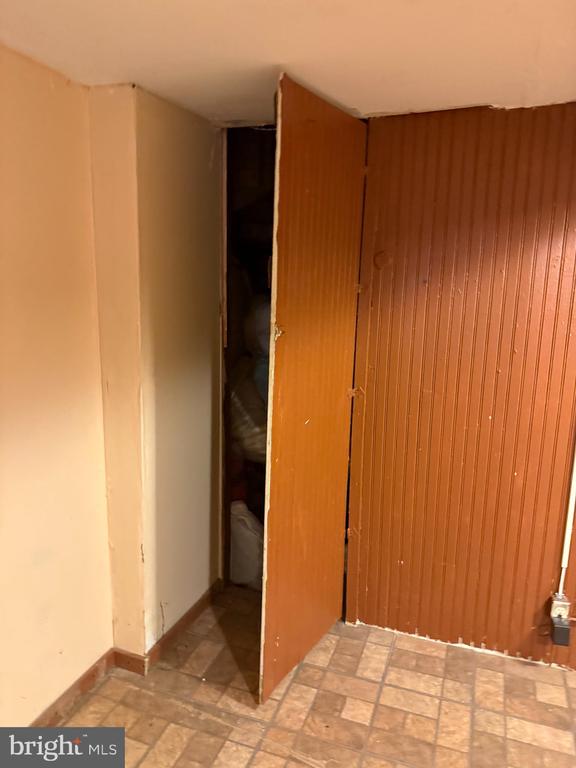
Interior doorway with an open brown folding door and tiled floor.
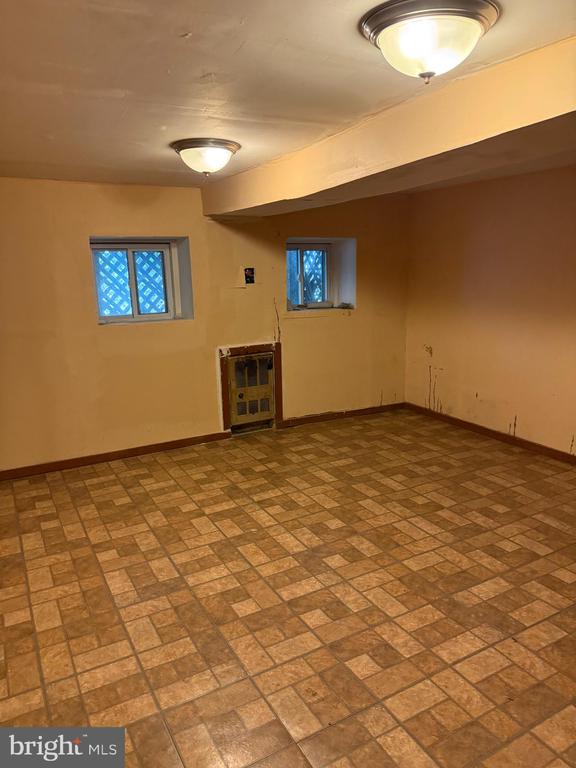
Basement room with a tiled floor, small windows, and an exposed utility panel.
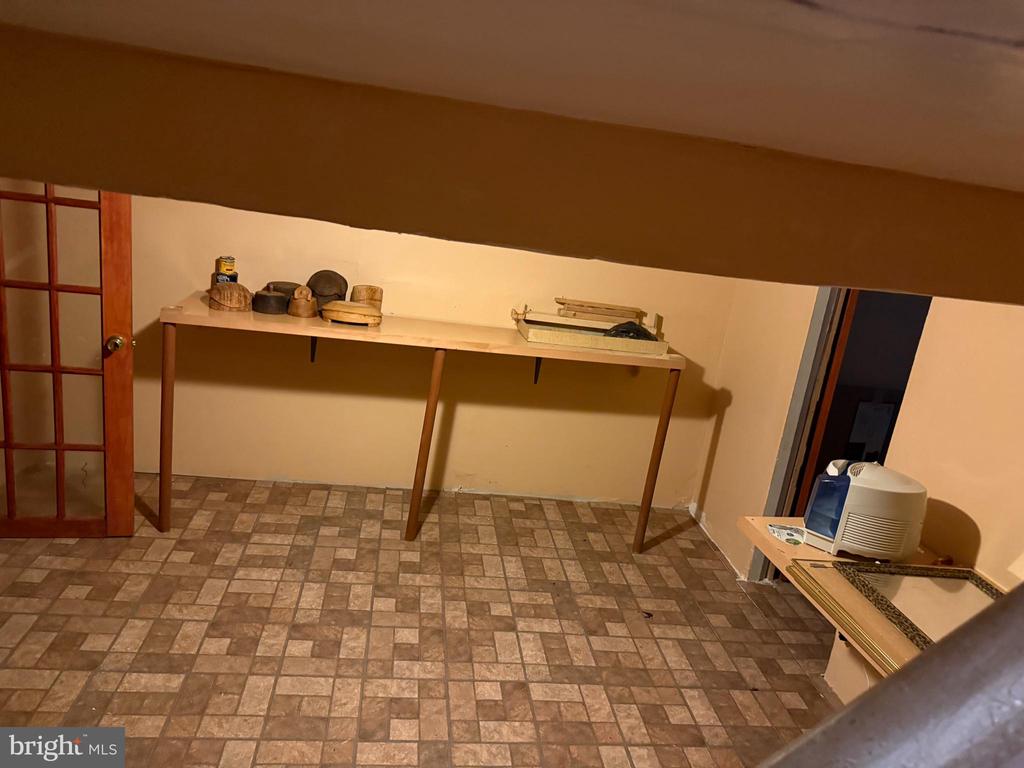
Interior room with patterned tile flooring, a narrow table, and a glass-paneled door.
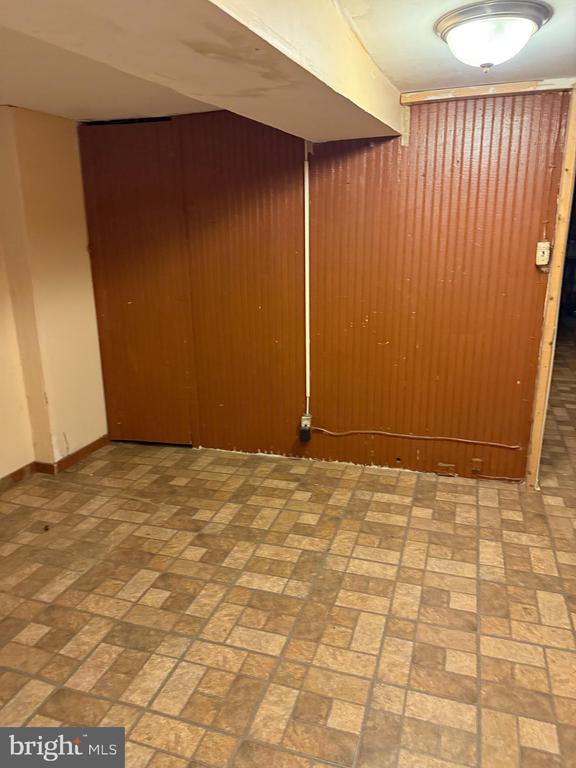
Basement with brown paneled walls, patterned tile floor, and a low ceiling.
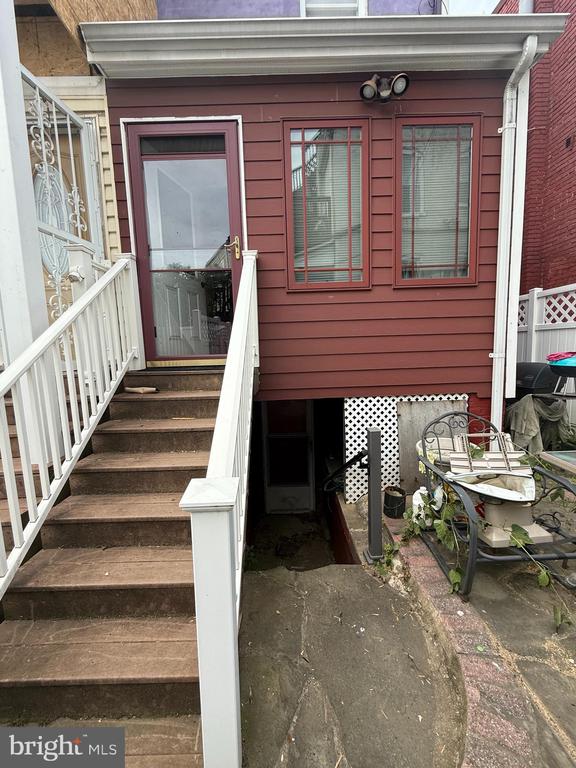
Red-sided house entrance with white railings, exterior stairs, and a below-grade doorway.
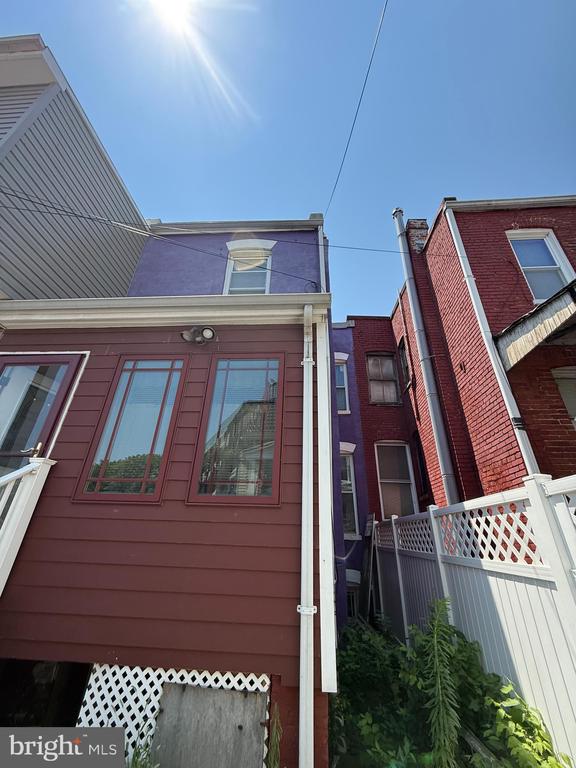
Rear exterior of a red-sided home with raised entrance stairs and a fenced patio.
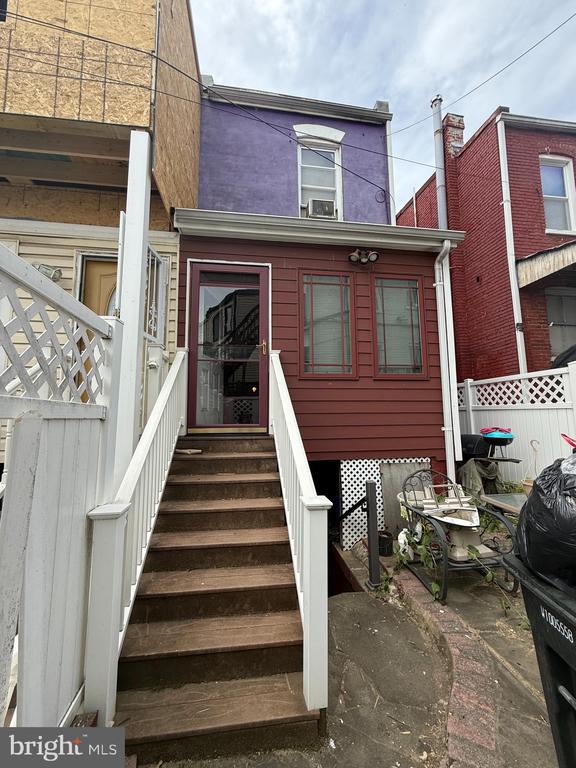
Rear exterior of a red-sided row house with a white lattice fence and purple upper wall.
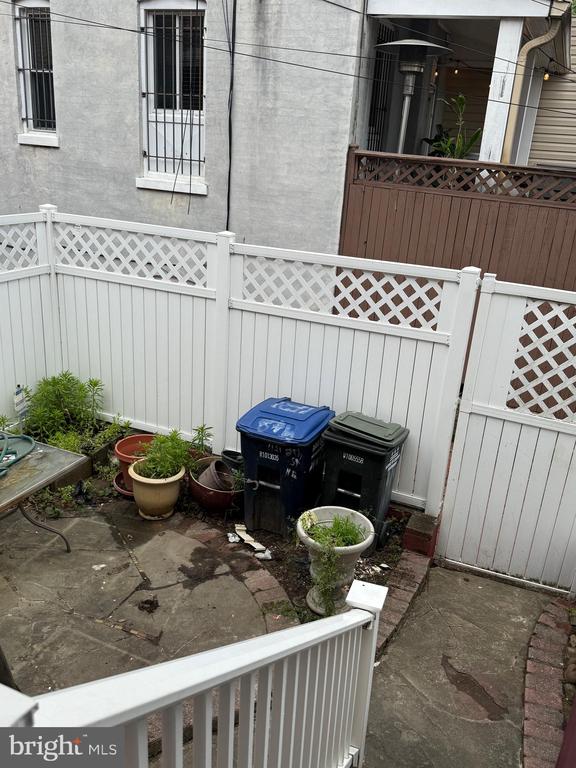
Rear patio with white privacy fencing, potted plants, and recycling bins beside a brick building.
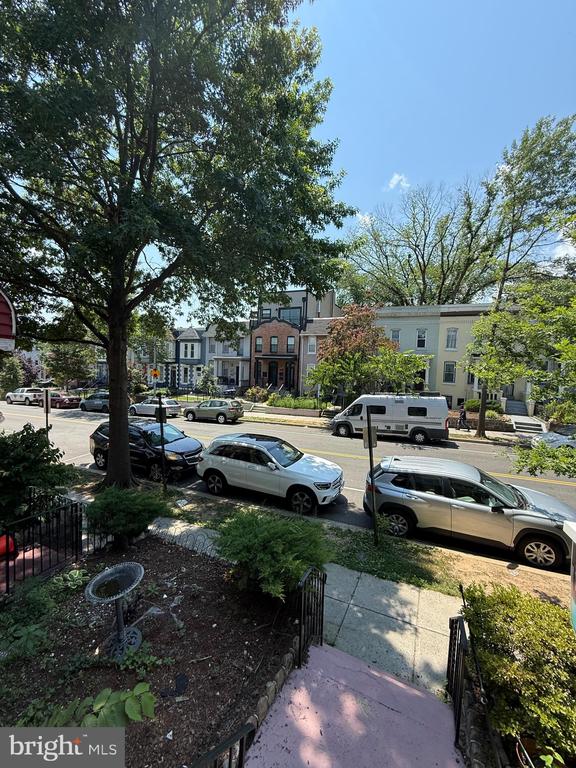
Residential street with row houses across the road, parked cars, and a shaded front sidewalk.
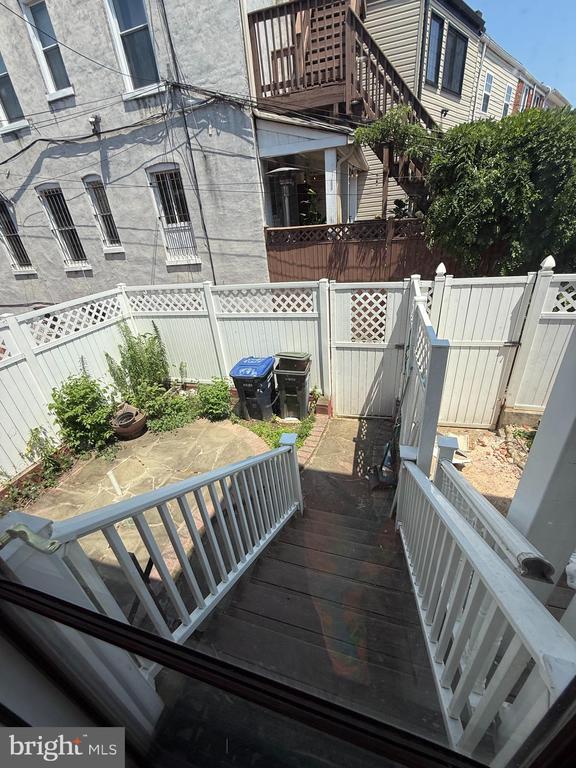
Rear steps descend to a fenced patio and small backyard beside neighboring rowhouses.
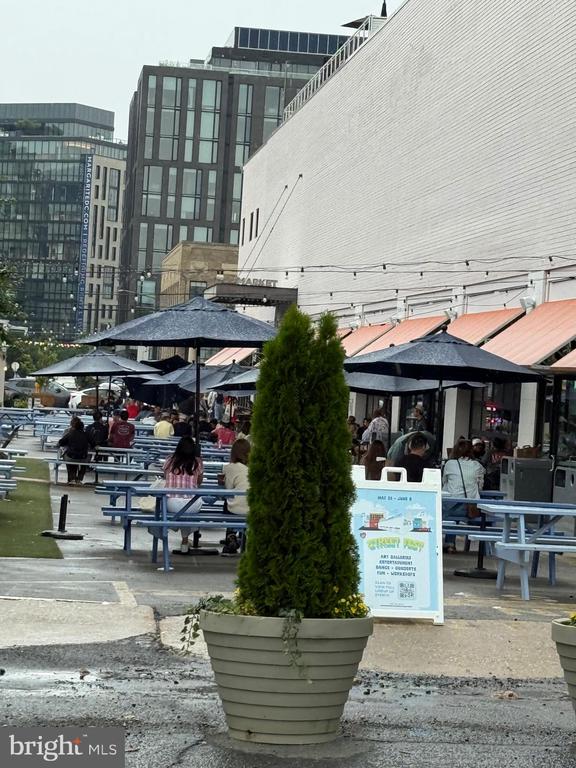
Outdoor dining courtyard with picnic tables, umbrellas, and a tall potted evergreen.
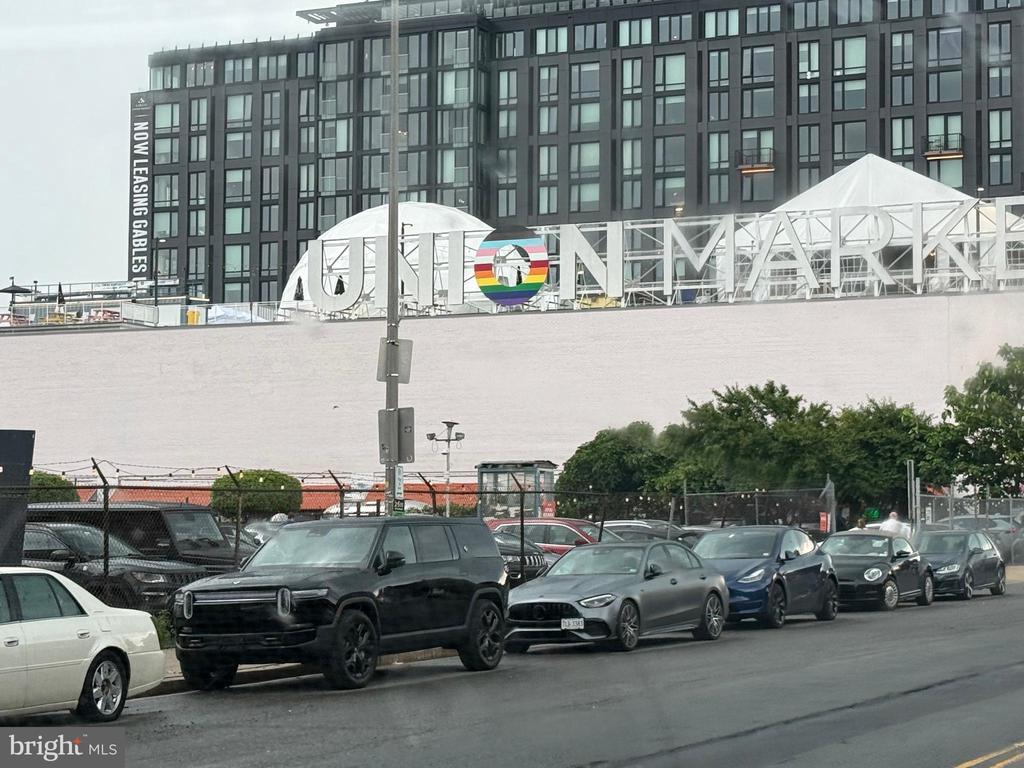
Union Market sign above a street lined with parked cars.
SEE ALL PHOTOS
Purple rowhouse with covered front porch, black iron fence, and leafy garden.
Purple row house with pink front steps, iron railings, and a leafy garden.
Living room with purple walls, leather sofas, hardwood floors, and a fireplace.
Living room with lavender walls, leather sofas, and a decorative fireplace mantel.
Living room with purple walls, a leather sectional, and a fireplace with a decorative mantel.
Living room with a gray loveseat, purple walls, lace curtains, and hardwood floors.
Narrow hallway with hardwood floors, patterned rugs, and a white radiator.
Hallway opening into a furnished living room with hardwood floors and a fireplace.
Narrow entry hallway with a console table and runner leading to a glass front door.
Kitchen with wood cabinets, stainless steel appliances, and a crowded granite countertop.
Kitchen with wood cabinets, a granite breakfast bar, and ornate bar stools.
Kitchen with wood cabinetry, granite counters, and a sink beneath two windows.
Kitchen with raised breakfast bar, ornate metal stools, and ceiling fan.
Narrow kitchen with wood cabinets, tiled floor, and a sink beneath a window.
Purple bathroom with a black vanity, framed artwork, and patterned window shade.
Small room with hardwood floors, a ceiling fan, and bulky appliances or cabinets stored inside.
Small room with polished hardwood floors, a curtained window, radiator, and ceiling fan.
Bedroom with hardwood floors, two curtained windows, a bed, and a sofa.
Wooden staircase with a dark balustrade, pale blue walls, and framed floral artwork.
Bedroom with a patterned bedspread, dark wood dresser, and crowded vanity.
Bathroom with a toilet, bathtub behind a patterned shower curtain, and dark tile flooring.
Wooden staircase with dark balustrade, blue walls, and a tall chest of drawers at the landing.
Bathroom with a dark vanity, toilet, and patterned shower curtain and rugs.
Furnished room with hardwood floors, a ceiling fan, antique dresser, and ornate fireplace mantel.
Wooden staircase with a dark balustrade and pale blue walls.
Wooden staircase descending into a furnished entry hall with hardwood floors and a hanging pendant light.
Bedroom with a pink-covered bed, three curtained windows, and hardwood flooring.
Furnished room with hardwood floors, a ceiling fan, and an ornate white fireplace mantel.
Empty basement room with patterned tile flooring, two small windows, and a wall heater.
Interior doorway with an open brown folding door and tiled floor.
Basement room with a tiled floor, small windows, and an exposed utility panel.
Interior room with patterned tile flooring, a narrow table, and a glass-paneled door.
Basement with brown paneled walls, patterned tile floor, and a low ceiling.
Red-sided house entrance with white railings, exterior stairs, and a below-grade doorway.
Rear exterior of a red-sided home with raised entrance stairs and a fenced patio.
Rear exterior of a red-sided row house with a white lattice fence and purple upper wall.
Rear patio with white privacy fencing, potted plants, and recycling bins beside a brick building.
Residential street with row houses across the road, parked cars, and a shaded front sidewalk.
Rear steps descend to a fenced patio and small backyard beside neighboring rowhouses.
Outdoor dining courtyard with picnic tables, umbrellas, and a tall potted evergreen.
Union Market sign above a street lined with parked cars.
For Sale

1121 8TH STREET NE

1121 8TH STREET NE, WASHINGTON, DC 20002

$565,000
SHORT SALE IS APPROVED AT LIST PRICE. WE ARE PENDING RELEASE. AS IS FOUR BEDROOM TWO AND A HALF BATH HOME. UPDATED KITCHEN, UPDATED BATHS, HARDWOOD FLOORS. LOCATED IN ONE OF DC'S PRIME LOCATIONS. ENGLISH BASEMENT WITH BEDROOM/HOME OFFICE SPACE GOOD FOR IN-LAW SUITE OR INCOME STREAM. RF-1 ZONING ALLOWS UP TO 2 CONDOS FOR A CONVERSION. JUST MINUTES AWAY FROM UNION MARKET, H STREET CORRIDOR, TRADER JOE'S, AND WHOLE FOODS. WALKING DISTANCE TO ALL ENTERTAINMENT, RESTAURANTS, SHOPS, AND TRANSPORTATION. UNION STATION AMTRAK/GALLAUDET UNIVERSITY

4
beds

3
baths

1,914 Sq.Ft. LIVING AREA

1,056 Sq.Ft. lot

Yolanda V. Burgess

Yolanda V. Burgess

Features & Amenities

Interior

  • total bedrooms4
  • Total bathrooms3
  • full bathrooms2
  • half bathroom1
  • APPLIANCES Dishwasher, Built-In Microwave

Area & Lot

  • Status For Sale
  • Living Area1,914 Sq.Ft.
  • Total Area2,088 Sq.Ft.
  • Lot Area1,056 Sq.Ft.
  • MLS® IDDCDC2201742
  • TypeTownhouse
  • YEAR BUILT1909
  • Architecture StylesFederal
  • School DistrictDISTRICT OF COLUMBIA PUBLIC SCHOOLS

Exterior

  • STORIES3
  • water SourcePublic
  • PoolNo Pool
  • parkingOn Street
  • HEAT TYPERadiator
  • AIR CONDITIONINGNone
  • sewerPublic Sewer
  • SubstructureSlab
  • Disability FeaturesNone

Financial

  • Sales Price$565,000
  • Real Estate Tax $1,480/yr
  • Zoning R4
image

Schedule a Showing

We would love to show you our beautiful property. Please select your preferred date and time below. An agent will be in touch shortly to confirm your appointment.

Schedule a Showing

We would love to show you our beautiful property. Please select your preferred date and time below. An agent will be in touch shortly to confirm your appointment.

Thank you for your interest in 1121 8TH STREET NE, WASHINGTON, DC 20002. We are reviewing your request and will be in touch shortly!

Mortgage Calculator

Estimate your monthly mortgage payment, including the principal and interest, property taxes, and HOA. Adjust the values to generate a more accurate rate.

All estimates are provided for informational purposes only. Actual amounts may vary.
$0,000 Your Payment 20 15 65
$0,000 Your Payment

Experience the Platinum Standard

At Platinum Partners Realty, we combine market expertise with a client-first approach to deliver seamless real estate experiences. Whether you're buying, selling, or investing, our team is committed to guiding you with transparency, strategy, and results you can trust.

Follow Me on Instagram