Leave a Message

Thank you for your message. We will be in touch with you shortly.

2383 STELLA PLACE
2383 STELLA PLACE
2383 STELLA PLACE
2383 STELLA PLACE
2383 STELLA PLACE
2383 STELLA PLACE
2383 STELLA PLACE
2383 STELLA PLACE
2383 STELLA PLACE
2383 STELLA PLACE
2383 STELLA PLACE
2383 STELLA PLACE
2383 STELLA PLACE
2383 STELLA PLACE
2383 STELLA PLACE
2383 STELLA PLACE
2383 STELLA PLACE
2383 STELLA PLACE
2383 STELLA PLACE
2383 STELLA PLACE
2383 STELLA PLACE
2383 STELLA PLACE
2383 STELLA PLACE
2383 STELLA PLACE
2383 STELLA PLACE
2383 STELLA PLACE
SEE ALL PHOTOS
2383 STELLA PLACE
2383 STELLA PLACE
2383 STELLA PLACE
2383 STELLA PLACE
2383 STELLA PLACE
2383 STELLA PLACE
2383 STELLA PLACE
2383 STELLA PLACE
2383 STELLA PLACE
2383 STELLA PLACE
2383 STELLA PLACE
2383 STELLA PLACE
2383 STELLA PLACE
2383 STELLA PLACE
2383 STELLA PLACE
2383 STELLA PLACE
2383 STELLA PLACE
2383 STELLA PLACE
2383 STELLA PLACE
2383 STELLA PLACE
2383 STELLA PLACE
2383 STELLA PLACE
2383 STELLA PLACE
2383 STELLA PLACE
2383 STELLA PLACE
2383 STELLA PLACE
Leased

2383 STELLA PLACE

2383 STELLA PLACE, ALEXANDRIA, VA 22303

$4,250/month
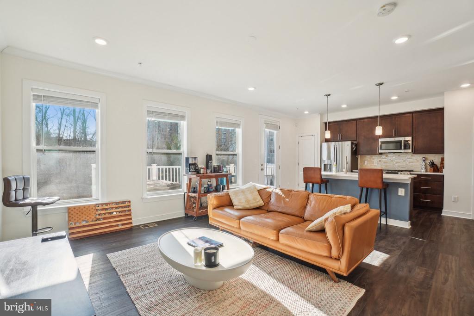
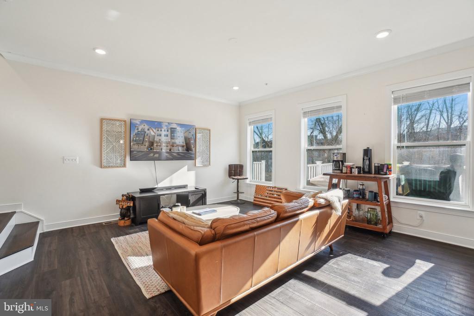
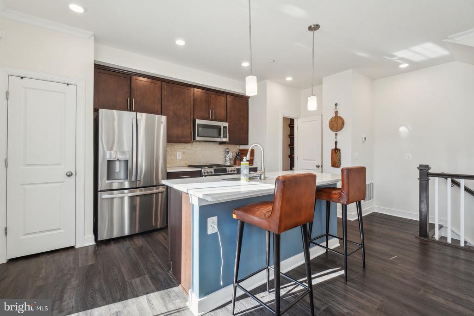
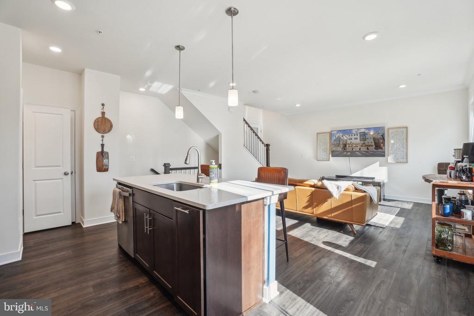
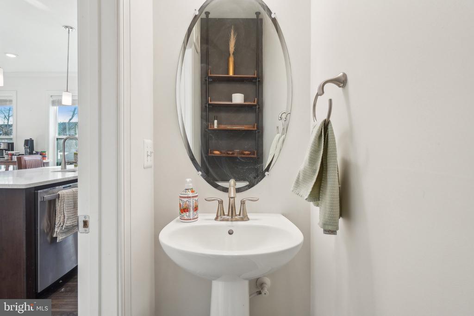
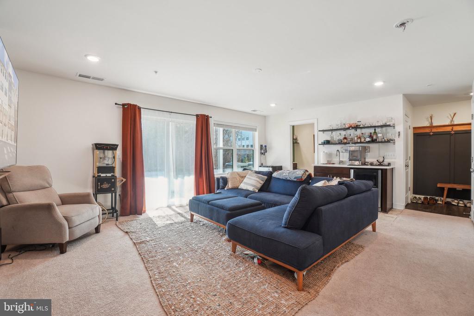
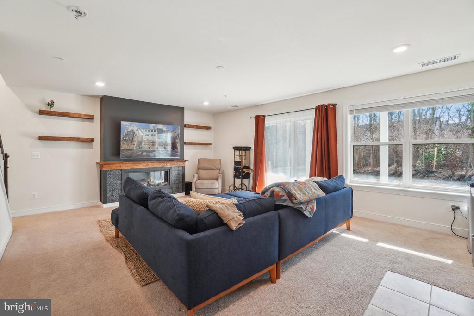
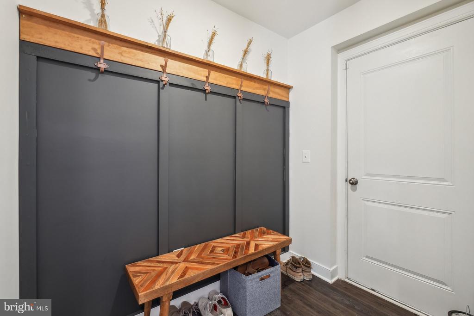
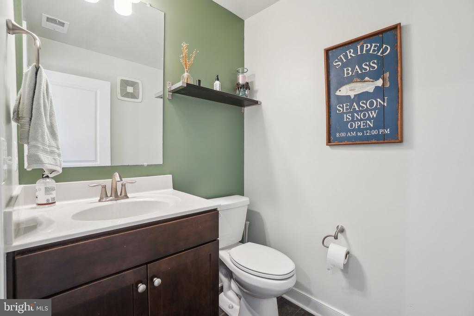
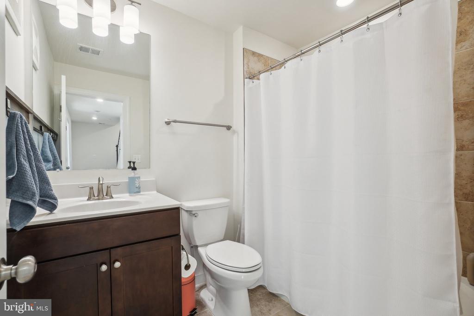
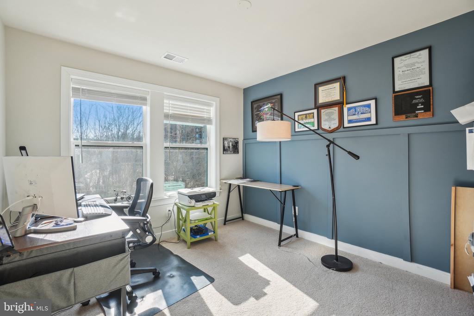
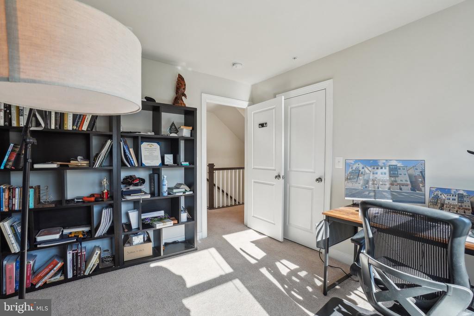
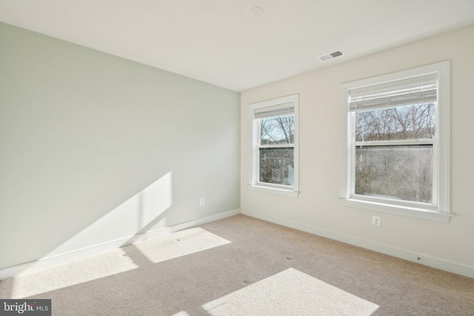
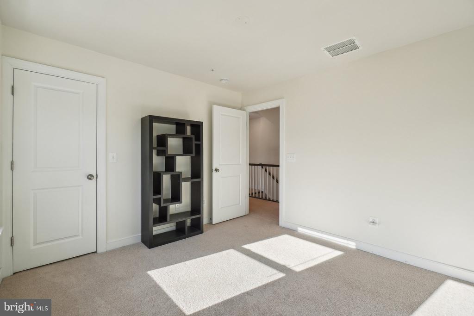
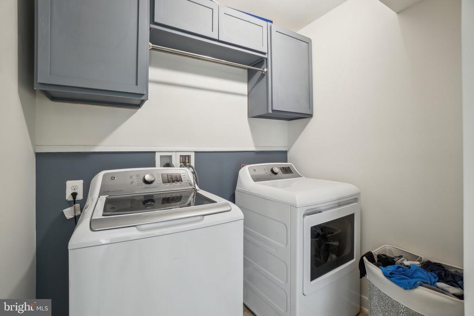
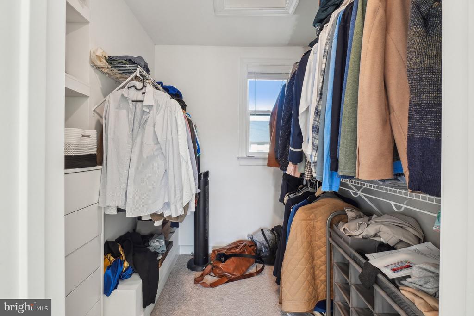
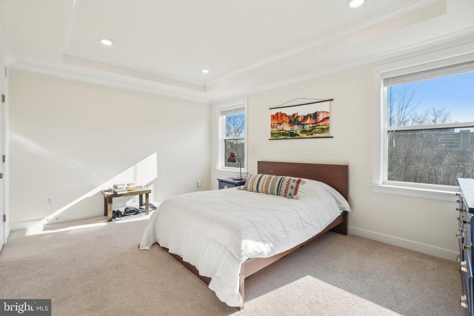
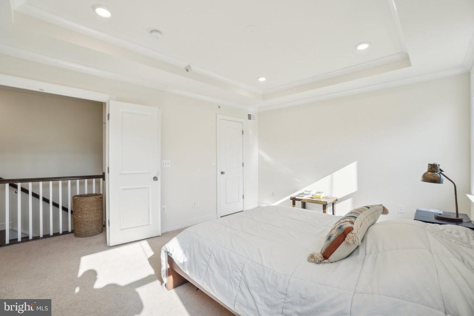
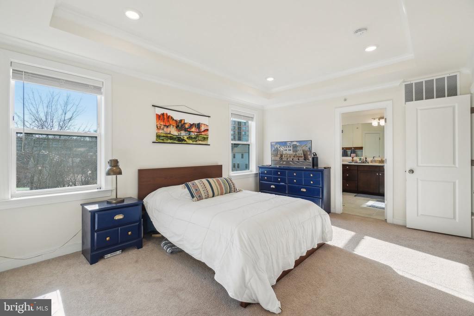
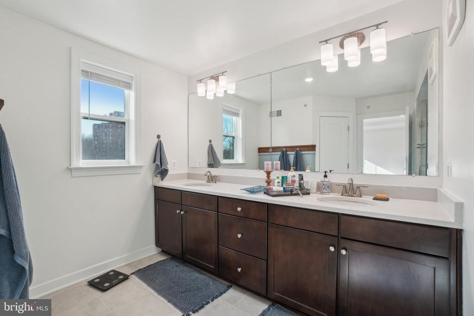
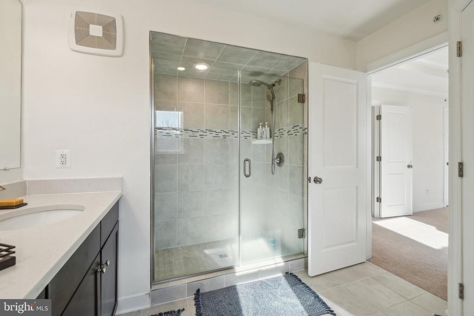
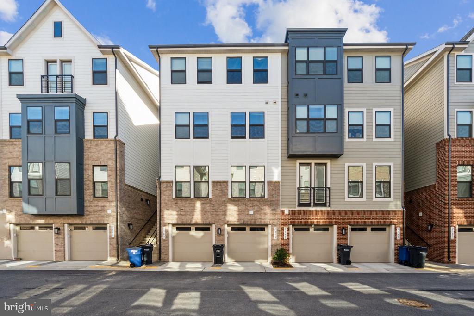
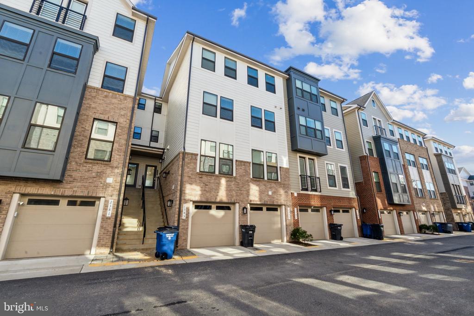
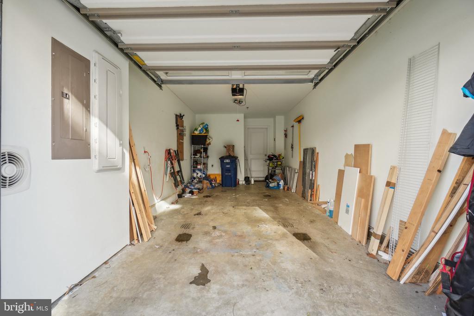
This beautiful open floorplan 4-level 3-bedroom, 2 full bath, 2 half bath townhome is in the heart of Alexandria, close to everything and steps from the Huntington Metro Station. You will love this quiet neighborhood which also has a backyard with views of a wooded area and access to a walking trail. The ground level has a one car garage with a charging station capability for your electric vehicle. The lowest level has a large entertaining area with an electric fireplace, a full wet bar, and a large half bath. You could walk out the patio doors to the common area behind your home. The second level holds the chef's kitchen with brown cabinets, granite countertops, and gas stove. You can also entertain on your Trex deck that looks out over the treed area. The 3rd level has two large bedrooms and a full bathroom with a shower/tub combo. The upper level has the large main bedroom, walk in closet, and laundry room. The main en suite has a large walk-in shower and a large double vanity sink with room to spread out. Easy access to Old Town and shopping, and I-495/95. Please note, if additional parking is a concern, monthly parking is available in the nearby Huntington metro garage. Come see this beauty! Park in the community or on Metro view Parkway.

3
beds

4
baths

2,181 Sq.Ft. LIVING AREA

Yolanda V. Burgess

Yolanda V. Burgess

Features & Amenities

Interior

  • total bedrooms3
  • Total bathrooms4
  • full bathrooms2
  • half bathrooms2
  • APPLIANCES Oven, Electric Water Heater, Washer, Dishwasher, Disposal, Dryer, Instant Hot Water, Stainless Steel Appliance(s)
  • other interior Features Walk-In Closet(s)

Area & Lot

  • Status Leased
  • Living Area2,181 Sq.Ft.
  • MLS® IDVAFX2220494
  • TypeTownhouse
  • YEAR BUILT2021
  • Architecture StylesContemporary
  • Elementary SchoolCAMERON
  • Middle SchoolTWAIN
  • High SchoolEDISON
  • School DistrictFAIRFAX COUNTY PUBLIC SCHOOLS

Exterior

  • STORIES4
  • Garage Space1.0
  • water SourcePublic
  • PoolNone
  • parkingGarage Door Opener, Electric Vehicle Charging Station(s), Garage, Parking Lot, Covered, Attached
  • HEAT TYPENatural Gas, Forced Air
  • AIR CONDITIONINGCentral Air, Electric
  • sewerSeptic Tank
  • SubstructureSlab
  • HOA AmenitiesJogging Path

Financial

  • Lease Price$4,250/mo
  • Zoning 312

Experience the Platinum Standard

At Platinum Partners Realty, we combine market expertise with a client-first approach to deliver seamless real estate experiences. Whether you're buying, selling, or investing, our team is committed to guiding you with transparency, strategy, and results you can trust.

Follow Me on Instagram